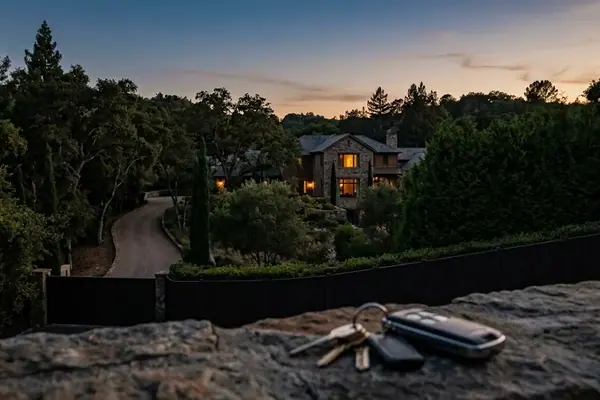
From Vehicle Storage to Architectural Exhibition
Constructing a collector-grade residential garage requires dedicated climate control, carefully aimed display lighting, and an architectural footprint closer to a gallery than a service annex. At Michael Jordan’s former Highland Park estate, the vehicle wing received the same planning attention as the principal living rooms, including deliberate sight lines and distinct environmental zoning.
The design raises a consequential question for owners of celebrity estates: does an automotive exhibition space add recoverable property value, or does it remain an expensive expression of personal taste?
The Highland Park Benchmark
The estate’s vehicle infrastructure was established during its mid-1990s construction campaign and remained prominent in property marketing throughout the 2012–2017 listing period. Its scale made the garage part of the compound’s identity rather than a secondary luxury amenity.
That distinction matters. A conventional premium garage may offer finished walls, attractive flooring, and organized storage. A true car gallery assigns floor-plan space, mechanical capacity, and visual prominence to the collection itself. It also requires a dedicated mechanical room with commercial equipment and supply runs isolated from the occupied living-wing HVAC.
The Gallery Test
A vehicle hall becomes occupied architecture when its environmental and visual systems receive the same design priority as the residence.
The economic case therefore begins with architecture. Owners are allocating valuable enclosed volume to a specialized use, and future buyers must place comparable value on that decision for the investment to survive resale.
Engineering a Stable Collector Environment
Weather protection alone cannot preserve a serious vehicle collection. Painted metal, leather, rubber, and dyed interior surfaces respond to shifts in temperature, humidity, and light exposure. Collector-grade design starts with those materials and works outward to the building systems.
Climate Control as a Separate System
A stable collector interior holds air between 60 and 68°F while maintaining relative humidity between 45 and 55 percent. Daily swings common to attached residential garages fall outside that operating model. The gallery consequently needs isolated supply runs, sufficient mechanical capacity, and controls that do not follow the comfort settings of bedrooms or entertaining rooms.
This split mechanical budget shaped the relationship between the Highland Park vehicle-gallery envelope and the occupied wings of the 1990s compound. Combining both zones would cycle paint, leather, and rubber through setpoints intended for people moving through domestic spaces.
Lighting Without Material Damage
Display lighting serves two purposes: it reveals the shape of the cars and limits unnecessary exposure to vulnerable finishes. UV-filtered fixtures suited to painted and dyed surfaces address the second requirement. Low-incidence aiming angles allow light to graze bodywork instead of flooding vehicles from overhead bays.
Fixture locations and display angles must be resolved before the collection occupies the floor. The relevant finish-out window runs approximately 12–18 months, leaving little room for improvised placement once pedestals, circulation paths, and vehicle positions have been set.
- Mechanical separation: Isolate the gallery from living-area HVAC schedules.
- Environmental stability: Control temperature and relative humidity within the collector envelope.
- Finish protection: Specify UV-filtered light for painted and dyed materials.
- Calculated presentation: Aim fixtures around bodywork, circulation, and sight lines before occupancy.
These specifications explain why the architectural footprint expands so quickly. The equipment rooms, ducts, controls, lighting grids, and viewing clearances all consume space that a standard garage never needs.
Where Car-Gallery Spending Crosses the Value Threshold
The financial divide between a finished luxury garage and a bespoke gallery appears in three major line items: commercial-grade seamless flooring, structural reinforcement for concentrated vehicle loads, and integrated exhaust extraction. Each must be coordinated with the structure rather than added as surface decoration near completion.
Committing Capital Before the Shell Closes
Moving from a premium garage to a genuine exhibition hall typically adds a construction premium in the mid-six to low-seven figures once the floor system, slab and beam reinforcement, and ducted extraction are specified. That commitment occurs before the 14–20 month vehicle-wing construction sequence closes.
The owner must compare this expenditure with other large-format luxury amenities competing for the same capital. An indoor athletic court, for example, can occupy a similar volume while appealing to a broader range of household uses. The car gallery concentrates its value around the collection and the buyer’s willingness to maintain it.
Valuation Boundary
These economics apply most clearly to North Shore and comparable trophy-estate markets where the underlying residence already occupies eight-figure territory. They do not transfer directly to a well-appointed suburban mansion without a celebrity-compound footprint.
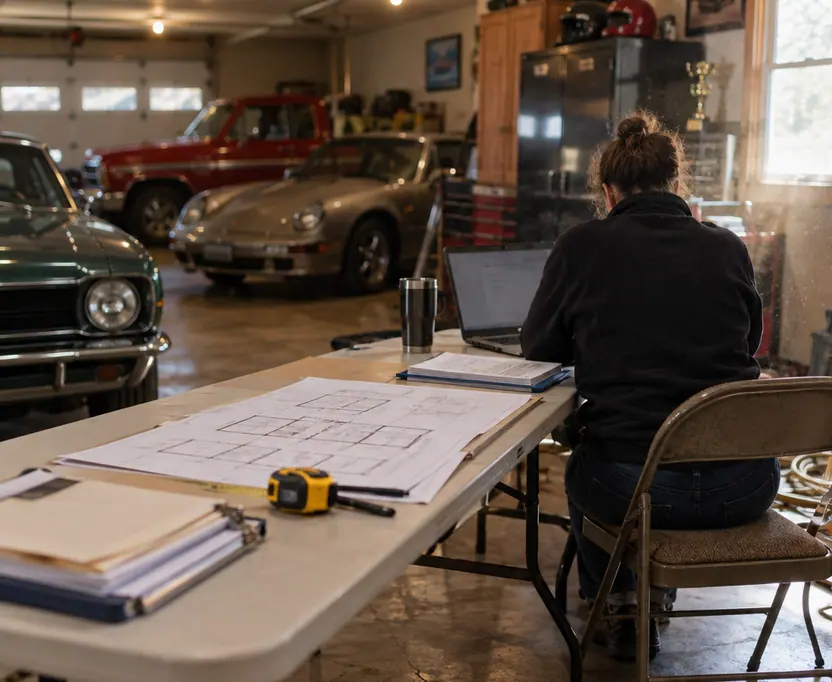
The Highland Park estate illustrates the scale of that exposure. Its 2012 asking price sat in the high-twenty-million range, while the 2017 transfer closed substantially lower following roughly five years of marketing. The record cannot isolate the vehicle hall as the cause of that outcome. It does show how specialized amenities operate inside a thin and price-sensitive trophy market.
Intrinsic value still exists in the clear-span volume, reinforced structure, and mechanical capacity. Recoverable market value depends on whether the next owner can use those assets without undertaking an extensive redesign.
How a Bespoke Garage Narrows the Buyer Pool
High-net-worth buyers can admire an automotive gallery while declining to pay for its full original cost. Appreciation and acquisition intent are separate responses, especially when a hall has been scaled around another person’s fleet.
The Cost of Designing for One Collection
Over-personalization becomes the central resale risk. A buyer with a comparable collection may see ready-made infrastructure and avoid years of design and construction. A buyer who prefers wellness facilities, entertaining space, or an indoor court sees a conversion project attached to an already complex estate.
The root cause is functional rigidity. Fixed display millwork, embedded pedestals, permanent lighting positions, and highly specific circulation plans tie the room to the original collection. The larger the gallery becomes, the smaller the qualified audience may grow.
The Highland Park property remained in active marketing from 2012 into 2017, requiring successive asking-price reductions before transfer. Its five-year absorption window exceeded what would suggest broad competitive demand, even within trophy inventory. The listing outlived the original owner’s occupancy, exposing the difficulty of matching a collection-scaled exhibition hall with a future household.
Celebrity estates make this mismatch especially visible because property marketing often emphasizes the feature that most strongly reflects the celebrated owner. That identity can attract attention without producing additional qualified bids. Sound market insights should distinguish promotional recognition from a buyer’s willingness to absorb maintenance, conversion, and opportunity costs.
Prevention begins during the initial brief. Designers should preserve clear spans, establish multiple service routes, and separate removable display components from structural work. Those choices retain the drama of the gallery while reducing the next owner’s conversion burden.
Designing the Vehicle Wing for Its Next Use
Long-term value protection requires architectural modularity. A collector may commission the room for exceptional automobiles, yet the building should remain capable of supporting a different program after the collection leaves.
A Reversible Luxury-Amenity Plan
Clear-span vehicle halls with commercial floor loads already possess useful fundamentals for indoor courts, assembly rooms, or grand entertainment halls. Conversion becomes manageable when lighting grids, extraction ducts, and display pedestals are removable assemblies rather than permanent structural elements.
With that groundwork in place, an alternative use can typically be delivered through a 6–10 month interior campaign instead of a structural rebuild. The owner retains the original investment in slab capacity, open volume, and mechanical tonnage while adapting the visible layer of the room.
- Keep the primary span free of permanent display partitions.
- Mount exhaust and lighting systems as accessible, removable assemblies.
- Place utilities where they can support automotive, athletic, and entertainment layouts.
- Document a credible secondary floor plan during the original design phase.
At Highland Park, non-reversible display decisions made during the mid-1990s construction left later ownership with a specialized volume whose alternative use had to be devised after the 2017 transfer. Planning that second life at the outset would have converted flexibility into an embedded property asset.
Every new luxury car gallery should be approved only with a fully resolved conversion plan for an indoor court or entertainment hall. That requirement preserves the collector experience today and protects the estate’s market value when the cars, ownership, and purpose of the room change.