The '23' Gates and the Burden of Monumental Scale
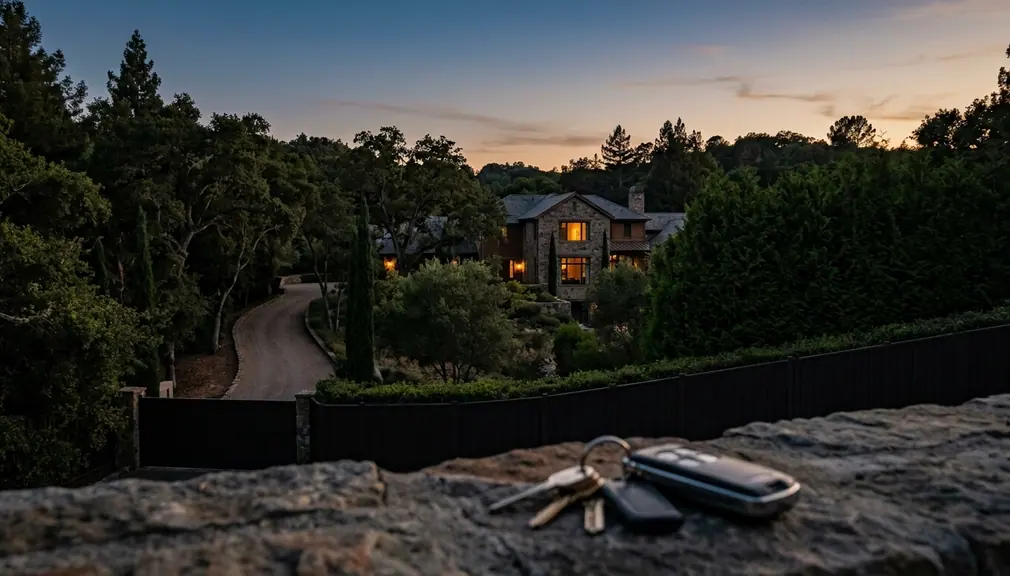
The custom-forged iron entrance gates stamped with '23' stand at the Highland Park street frontage, broadcasting identity to anyone on the public thoroughfare. Behind this perimeter sits a primary residence of roughly 56,000 square feet. During an earlier era of luxury real estate, this highly visible, personalized architectural grandeur served as the ultimate expression of achievement. Grandeur established as a public object introduces complex security dynamics into the valuation of legacy properties.
The estate entered the market in 2012 with an opening ask of around $29 million. The marketing interval remained unresolved through 2016 and into 2017. That extended duration highlights a fundamental shift in what modern luxury buyers value. Any read of the property starts at the street frontage, since the custom-forged gates are the only architectural fact a passerby can verify. The massive volume sits behind them, establishing grandeur as a public object before that same visibility can be recast as a liability.
Market duration introduces a critical variable into the assessment of legacy compounds. The 2012–2017 marketing record serves as a definitive evaluation window for properties of this specific type. Buyers evaluating these estates must account for the cost of retrofitting privacy into a structure designed for maximum visibility. The passage from street to sanctuary begins with these gates as an identity broadcast. On the street side of this perimeter, the architecture remains both a public monument and a marketing weight.
Reevaluating the Highly Legible Compound
The 2012–2017 listing window on the Highland Park compound aligns with a period of changing demand for anonymity among ultra-high-net-worth individuals. Valuation models adjusted to prioritize privacy over raw floor area. The exposed massing of the estate advertises occupancy and routines to the public road. Square footage transitioned from a primary metric of exclusivity into a measurable security surface.
The property's price path adjusted from the initial $29 million ask down through the mid-teens by 2016. This trajectory reflects a market recalibration regarding highly legible architecture. The 23 gates and the exposed massing function as a security surface because they advertise occupancy, routines, and identity to anyone on the thoroughfare. Square footage had been demoted from an exclusivity metric to a measurable liability.
Monumental legacy compounds of this scale still hold historical and structural weight, yet they draw only the narrow buyer subset that can tolerate being identified from the Highland Park thoroughfare. This specific limitation defines the buyer pool for highly visible legacy estates. The 56,000-square-foot flat-lot massing acts as the visible body of the estate. Every square foot of exposed architecture requires active security monitoring and sightline management.
Security Surface Evaluation
Evaluating a legacy compound requires calculating the total exposed security surface. The Highland Park estate presents a massive visible footprint to the surrounding environment. That exposure necessitates layered mitigation strategies to achieve modern standards of isolation. Buyers must assess the feasibility of obscuring such a large volume from public view.
Sightline Management and the Architecture of Invisibility
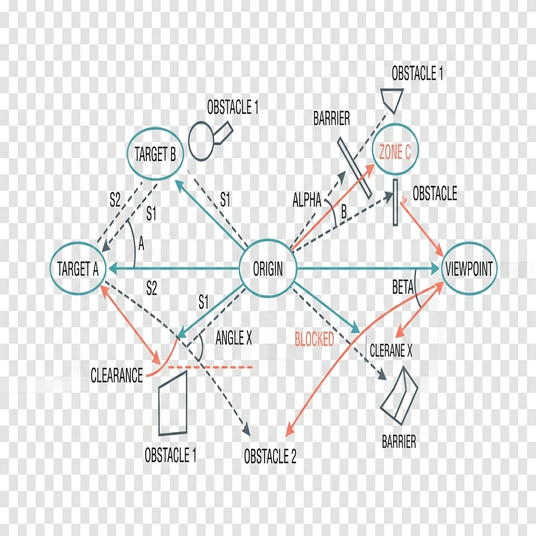
The Highland Park lot presents a flat-lot exposure to both the public thoroughfare and adjacent low airspace. Any privacy strategy begins with managing what observers can see from the road before interior finishes even factor into the equation. Contemporary architectural planning demands topography manipulation and deep setbacks. Vegetated setbacks and the mature North Shore canopy serve as the first shielding layer, replacing the ornamental open lawn of previous decades.
The modern approach sequence holds the primary residence entirely off the public sightline. Visitors only encounter the architecture after crossing the inner security court. This invisible approach ensures the residence remains obscured until the final security perimeter is breached. Sightline management forms the technical spine of modern estate planning. The Highland Park lot reads as a flat, street-exposed platform.
Any privacy argument starts with what can be seen from the public road and from low airspace before interior finishes matter. The sequence runs topography, setback, canopy, then the invisible approach—the order a visitor actually encounters from the street. The invisibility line on this estate is the inner security court. Achieving this level of isolation on a flat lot requires significant environmental engineering.
Canopy Density Requirements
The mature North Shore canopy provides essential vertical shielding. This natural infrastructure disrupts sightlines from adjacent low airspace and elevated vantage points. Maintaining and expanding it is a critical component of the overall security protocol. The vegetation functions as an active architectural element.
From Centralized Hosting Spaces to Discreet Wellness Zones
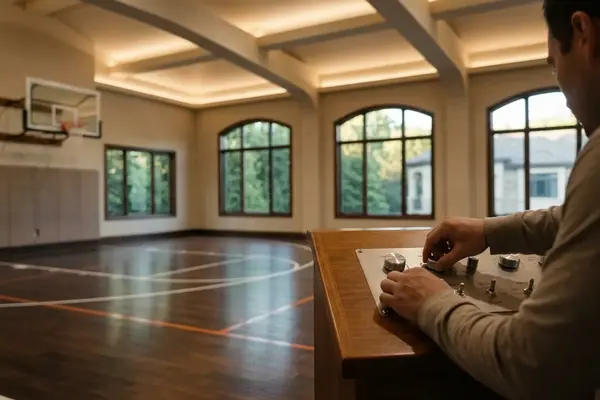
The 56,000-square-foot compound features a full-size indoor basketball court conceived as a hosting stage. This space was built to receive guests and showcase athletic achievement. Modern estate planning favors a decentralized approach to recreation. The wellness program relocates into subterranean or canopy-shielded rooms sized for household isolation.
The function of the celebrity estate inverted across the 2012–2017 marketing years. A compound originally designed to host the world transformed into a perimeter designed to keep it out. Shielded, household-scaled wellness rooms prioritize isolation over exhibition. The regulation indoor court is the clearest example of centralized hosting, built to receive guests.
Set against that court, shielded household-scaled wellness rooms mark the inversion from private venue to fortified sanctuary on one estate-specific feature. The court is the last hosting space on the route from street to sanctuary. Modern buyers demand recreation spaces that disappear into the topography. Subterranean wellness zones offer absolute acoustic and visual isolation.
Decentralized Recreation Planning
Distributing wellness amenities across the property reduces the need for massive centralized structures. This approach minimizes the visible footprint of the estate. Subterranean installations provide climate-controlled environments free from external observation. The focus shifts entirely to the internal experience of the residents.
Securing Topographical Control Over Structural Expansion
Property investors evaluating legacy estates must prioritize the acquisition of adjacent Highland Park parcels and vegetated buffers. Adding wings to an already 56,000-square-foot house only enlarges the visible mass that prolonged the 2012–2017 marketing interval. The true value of a modern luxury compound stems from absolute environmental control. Buyers must secure the approach sequence, the canopy, and neighboring lots to convert a landmark into a sealed perimeter.
The sensible move is adjacent-parcel and buffer acquisition. Adding wings to the main house would only enlarge the visible mass. Environmental control ranks above further structural scale as the lever that converts this landmark into a sealed perimeter. Priority sits with assembling adjacent Highland Park parcels and vegetated buffers rather than expanding the residence.
Future-proofing rests on absolute control of the approach, from the 23 gates to the inner security court. The evaluation window for legacy compounds of this type is the full 2012–2017 marketing record, not a single listing season. Buyers who expect a high-end portfolio to hold its value should place environmental control and invisibility above any further architectural feature. Acquire the adjacent parcels, expand the vegetated buffers, and seal the perimeter entirely.