Thresholds of Commercial-Grade Residential Design
At what point does a residential amenity cease to be a mere convenience and become a self-sustaining, commercial-grade institution? That threshold shows up in the spatial hierarchy of the site plan. The evolution of the residential athletic complex requires a fundamental shift in architectural programming. Historically, luxury homes relegated fitness equipment to basement corners, repurposed guest bedrooms, or detached outbuildings that lacked cohesive integration with the primary estate. The precedent set by the Michael Jordan Estate in Highland Park dismantled that fragmented approach entirely. Integrating a regulation-size athletic facility into the residential footprint demands that the athletic wing dictates the structural grid from the outset.
The architecture was sized against a full court before the house was asked to absorb the leftover program. The playing surface held to a 94-foot by 50-foot regulation envelope plus sideline runoff inside the residential lot—a spatial commitment that forced the dwelling to adapt to the court. Court first, dwelling second. This sequence pushed the boundaries of traditional luxury home design during the 1994–1996 completion window. Once the playing surface locked at regulation length and width plus runoff, the supporting spaces required a complete programmatic overhaul.
Locker, recovery, and hydrotherapy rooms could not remain basement leftovers. They had to be planned as a cohesive campus sharing the residential footprint. The tension between the desire for elite, professional-grade training environments and the architectural constraints of traditional luxury home design resolves only when the athletic facility takes precedence. A 94-foot by 50-foot regulation envelope dictates the massing of the entire estate. When the playing surface is locked at these dimensions, the surrounding architecture must respond with proportional volume and structural support. This is a fundamental reorientation of the estate's center of gravity. The athletic wing becomes the primary architectural anchor, around which the traditional living spaces must carefully navigate.
The 94-by-50 court-versus-corridor collision breaks a Highland Park rec room into a private athletic institution. That spatial dominance establishes a new baseline for trophy homes, where the wellness sanctuary operates with the autonomy of a commercial facility while maintaining the privacy and aesthetic continuity of a residential estate. Committing to a regulation envelope keeps the athletic experience uncompromised by the typical spatial limitations of residential zoning.
Hydrotherapy Load Management and Structural Integrity
Installing commercial cold plunges and custom saunas on suspended residential floors introduces severe structural and moisture risks. Wet equipment must be scheduled before finishes. Suspended-floor hydrotherapy rooms are treated as concentrated vessel-plus-water loads rather than ordinary residential occupancy. The engineering requirements for these installations demand a complete departure from standard residential framing.
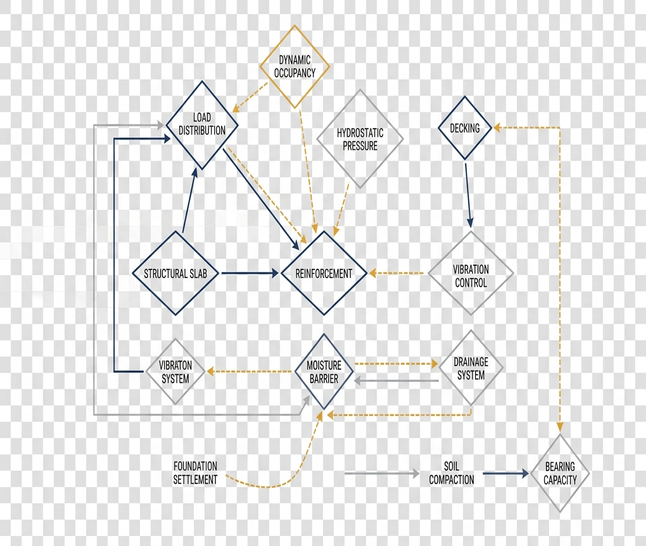
Each commercial cold plunge and custom sauna mapped to a floor triggers three concurrent structural moves: reinforced joists, a continuous waterproofing membrane, and a dedicated drain routed independent of the house sanitary stack. A shared waste line would inevitably back-feed moisture into living floors, compromising the structural integrity of the entire wing.
Vessel Load Commissioning Protocols
Joist work requires absolute sign-off before any membrane installation begins. The waterproofing membrane and dedicated drain commissioning pack into a tight wet-room close-in of roughly two to three weeks after structural sign-off and before tile installation. That scheduling prevents moisture exposure to the raw framing. Pre-athletic-wing Highland Park floor systems never designed for commercial plunge mass cannot accept those vessels on a typical suspended residential slab without a full structural re-analysis.
Retrofitting older estates for high-capacity water features often requires tearing down to the studs to achieve this level of structural reinforcement. Purpose-built new construction integrates these load paths into the initial architectural blueprints, ensuring the suspended floors can handle the extreme concentrated mass of commercial hydrotherapy equipment. Coordinating the structural and plumbing elements this closely is what allows the luxury aesthetic to sit on commercial-grade engineering, preventing the catastrophic failure of suspended floor systems under the immense weight of active hydrotherapy vessels. Heavy water features demand rigorous adherence to commercial load-bearing standards, transforming a standard residential bathroom into a high-capacity recovery center.
Atmospheric Isolation in High-Exertion Zones
Extreme humidity generated by steam rooms and saunas demands rigorous environmental engineering. The integration of hospital-grade air filtration systems maintains pristine indoor air quality within high-exertion athletic zones. Adherence to ASHRAE standards for indoor air quality dictates strict ventilation protocols to prevent moisture migration into primary living spaces.
Humidity and noise were split into two control problems rather than one mechanical package. Steam and sauna volumes received independent HVAC zones. Exhaust is dedicated entirely to those wet rooms rather than shared with sleeping wings. Independent zoning of this kind prevents the atmospheric degradation of adjacent luxury finishes. The extreme moisture generated by commercial-grade steam generators requires dedicated exhaust pathways that bypass the primary residential ductwork entirely.
Acoustic Decoupling Implementation
After that mechanical zoning locked, the acoustic engineering took precedence. Massage and meditation rooms received decoupled wall and ceiling assemblies. Acoustic isolation assemblies are set during an interior-fit window of roughly one to two weeks after mechanical rough-in and before finish plaster. Decoupling keeps cardio and court-adjacent equipment noise from penetrating the quiet recovery spaces.
Acoustic dampening materials isolate the mechanical vibration of fitness equipment, preserving the tranquility required for elite athletic recovery. Separating atmospheric and acoustic controls keeps the intense physical exertion of the athletic wing from compromising the serene environment of the adjacent meditation and massage rooms. By treating the air quality and the acoustic landscape as distinct engineering challenges, the architectural design achieves a seamless transition between high-intensity training zones and restorative wellness sanctuaries. This split approach to environmental control is essential for maintaining the delicate balance between a high-performance athletic facility and a luxury residential retreat.
Valuation Dynamics of Bespoke Wellness Installations
The economic realities of bespoke wellness amenities require distinguishing between features that drive property valuation and those serving purely personal lifestyle preferences. Capital was sorted by what a future owner could inhabit without inheriting one athlete’s protocol. The Highland Park compound remained in public listing circulation from 2012 through 2016. That multi-year exposure tested which wellness rooms still read as estate architecture and which read as transient training spaces.
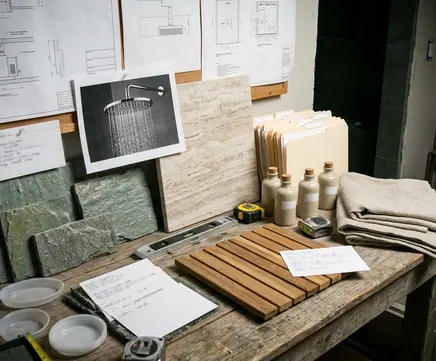
The regulation court and premium spa bathrooms stayed in the architectural body because they still read as estate rooms. Highly personal recovery devices were kept as removable equipment—a strategic decision that prevented over-customization from alienating future high-net-worth buyers. Rooms that photographed as architecture continued to carry the valuation.
Strategic Capital Allocation Frameworks
Protocol rooms treated as removable equipment provided a framework for evaluating the return on investment for highly specific installations. Universally appealing features like premium spa bathrooms drive resale value. Highly specific athletic protocols serve immediate lifestyle utility. Future high-net-worth buyers prefer a blank architectural canvas for their own wellness routines.
Physically separating permanent architecture from removable equipment remains a critical valuation strategy for luxury property marketing. When capital allocation prioritizes the structural shell and universally appealing wet rooms, the estate retains its broad market appeal while still accommodating the hyper-specific training requirements of its current occupant. That division keeps the immense capital invested in the wellness sanctuary tied to enduring property value rather than depreciating lifestyle artifacts. The listing history across the 2012–2016 period points the same way: architectural permanence, not specialized equipment, dictates the long-term valuation of elite residential athletic complexes.
The Structural Blueprint of the Private Sanctuary
The architectural legacy of the private sanctuary is defined by the shift from fragmented home gyms to cohesive, architecturally significant wellness wings. The final design decision for the Highland Park estate was the isolation of the court, rather than the enrichment of its finishes. Prioritizing structural integrity over cosmetic enhancement marks a defining moment in luxury estate architecture.
Integrating a commercial-grade athletic facility into a residential footprint requires absolute physical separation to maintain the tranquility of the primary dwelling. The engineering required to achieve this separation dictates the entire construction sequence, sending the immense kinetic energy generated within the athletic wing into the foundation rather than through the residential framing. This structural blueprint establishes a permanent architectural benchmark for how professional-grade athletic facilities must be isolated from primary living quarters. Meticulous detailing of the isolation joint keeps the intense physical activity within the sanctuary entirely imperceptible from the adjacent luxury suites.
The Michael Jordan estate features a regulation-size indoor basketball court with custom shock-absorbent hardwood flooring over a structurally isolated slab. This isolation detailing locked during the 1994–1996 original construction close-out rather than being applied later as a cosmetic overlay. Ball impact and sprint loads die completely at the sanctuary threshold. The shock-absorbent court slab stops exactly at the Jordan living-quarter isolation joint and will not carry guest-wing footfall.